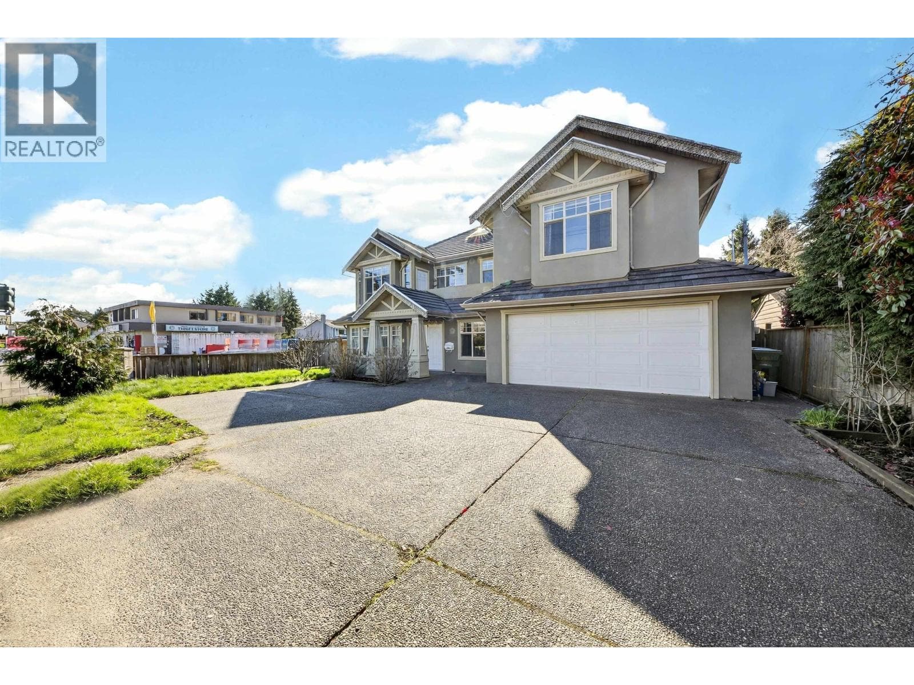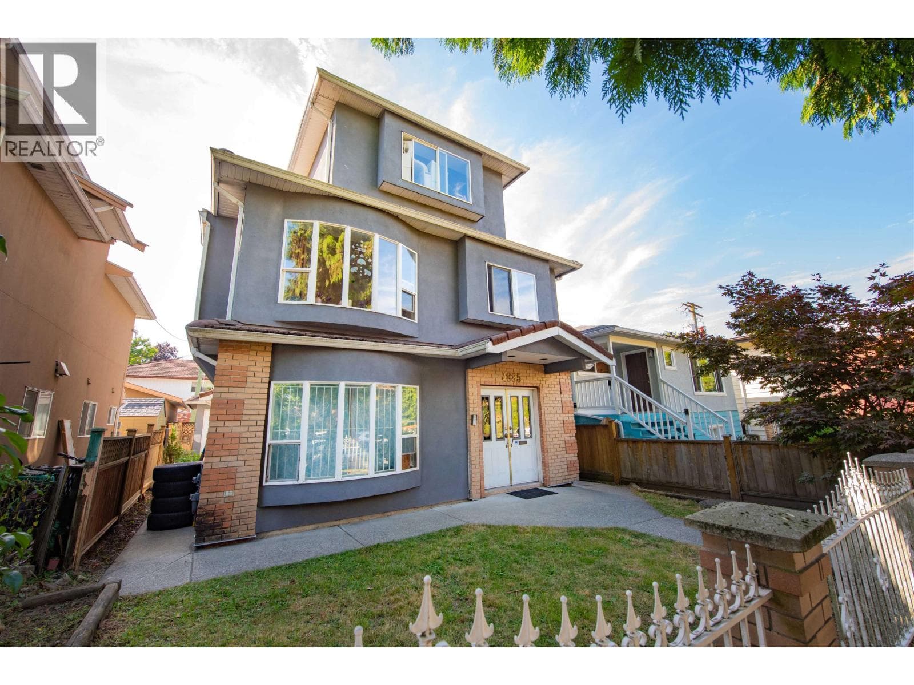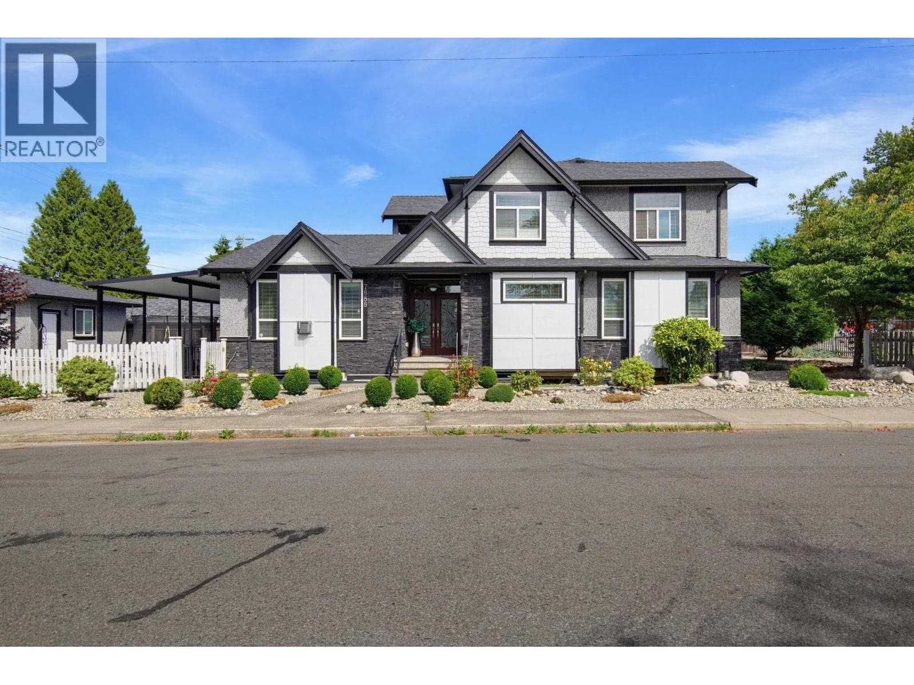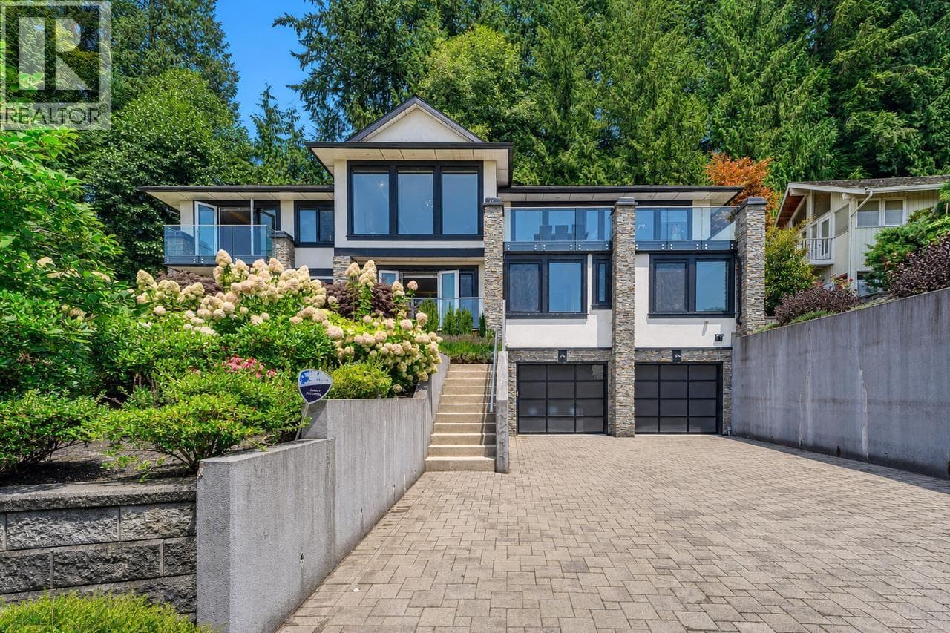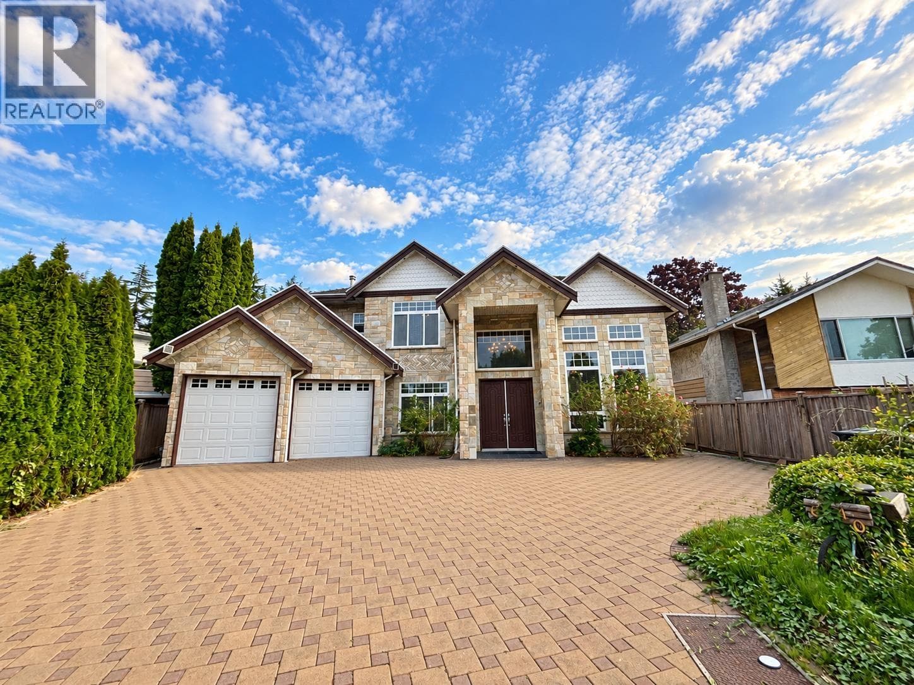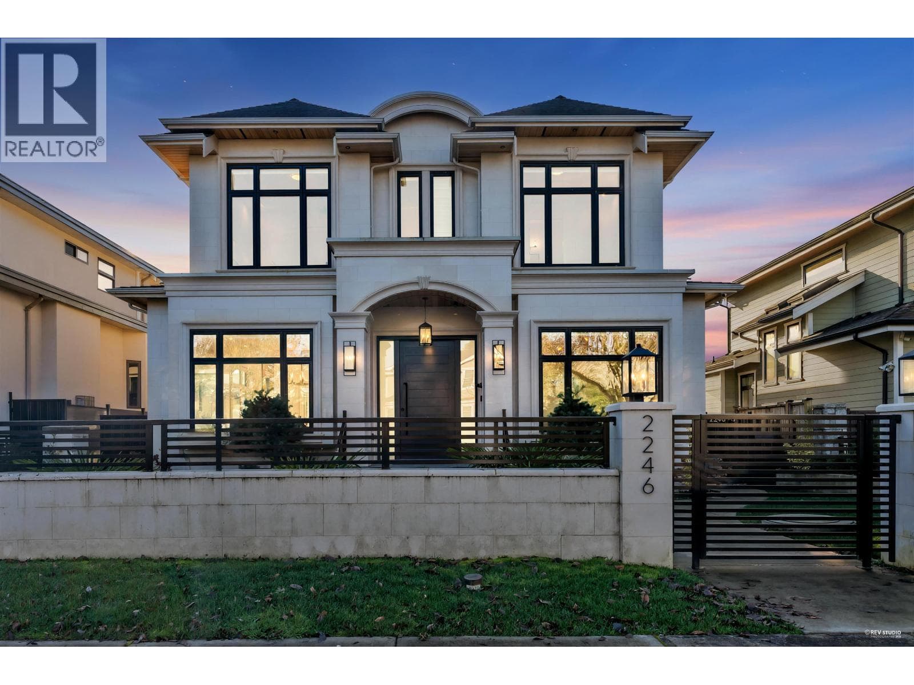
Located on a quiet street in the heart of Central Lonsdale, this well-situated home offers excellent value, comfort, and convenience, along with breathtaking ocean and city views and strong future potential. The property sits on a spacious 12,460 sq ft lot and features a functional layout with bright living spaces and well-sized rooms, ideal for families, investors, or builders. Enjoy a top floor outdoor area while taking in the impressive views. Just minutes to Lonsdale Avenue, shops, restaurants, schools, parks, and transit, with quick access to Downtown Vancouver and all North Shore amenities. A wonderful opportunity in one of North Vancouver’s most desirable neighbourhoods.
Dwelling Type:
Single Family Residence
Property Type:
Residential
Home Style:
Three Or More Levels
Bedrooms:
4
Bathrooms:
3.0
Year Built:
1960
Floor Area:
3,346 sq. ft.311 m2
Lot Size:
12,460 sq. ft.1,158 m2
MLS® Num:
R3136425
Status:
Sold
Floor
Type
Size
Other
Main
Living Room
Measurements not available
-
Main
Foyer
Measurements not available
-
Main
Storage
Measurements not available
-
Main
Bedroom
Measurements not available
-
Main
Solarium
Measurements not available
-
Above
Living Room
Measurements not available
-
Above
Family Room
Measurements not available
-
Above
Dining Room
Measurements not available
-
Above
Kitchen
Measurements not available
-
Main
Bedroom
Measurements not available
-
Main
Bedroom
Measurements not available
-
Abv Main 2
Bedroom
Measurements not available
-
Abv Main 2
Solarium
Measurements not available
-
Floor
Ensuite
Pieces
Other
Main
No
2
Above
No
3
Above Main 2
Yes
3
Aerial perspective of suburban area
Aerial view of property's location
Aerial view of property and surrounding area featuring nearby suburban area
Water view with a heavily wooded area
View of city with a nearby body of water
View of front of house with a chimney
View of home's exterior with a chimney, an attached carport, and driveway
View of yard
Unfurnished sunroom featuring beamed ceiling
Balcony featuring outdoor dining area and a ceiling fan
Living area featuring wood walls, parquet floors, a baseboard radiator, and beam ceiling
Living area featuring wooden walls, parquet floors, a baseboard radiator, beamed ceiling, and a tile fireplace
Kitchen featuring a stone fireplace, tile patterned floors, and a baseboard radiator
Living room featuring a wooden ceiling with exposed beams, a skylight, and light tile patterned flooring
Dining room featuring wood walls, a chandelier, a wood ceiling with exposed beams, a baseboard heating unit, and light colored carpet
Sunroom / solarium with a mountain view
Sunroom / solarium with tile patterned flooring
Unfurnished sunroom with healthy amount of natural light
Bedroom with wooden ceiling, a baseboard heating unit, access to exterior, and wood finished floors
Bedroom featuring parquet flooring, wooden walls, access to exterior, a fireplace, and wooden ceiling
Bedroom featuring wooden walls, parquet floors, a stone fireplace, and a wooden ceiling with exposed beams
Bedroom featuring a baseboard heating unit and parquet floors
Full bath featuring a towel warmer, a marble finish shower, and tile walls
Bathroom with a skylight, vanity, combined bath / shower with glass door, light tile patterned flooring, and a baseboard radiator
Corridor with a wooden ceiling with exposed beams, stairs, and tile patterned floors
Data was last updated September 6, 2026 at 02:35 PM (UTC)
Area Statistics
Listings on market:
42
Avg list price:
$2,071,500
Min list price:
$419,900
Max list price:
$3,999,999
Avg days on market:
41
Min days on market:
3
Max days on market:
235
Avg price per sq.ft.:
$790.78
These statistics are generated based on the current listing's property type
and located in
Upper Lonsdale. Average values are
derived using median calculations. This data is not produced by
the MLS® system.
The data relating to real estate on this website comes in part from the MLS® Reciprocity program of either the Greater Vancouver REALTORS® (GVR), the Fraser Valley Real Estate Board (FVREB) or the Chilliwack and District Real Estate Board (CADREB). Real estate listings held by participating real estate firms are marked with the MLS® logo and detailed information about the listing includes the name of the listing agent. This representation is based in whole or part on data generated by either the GVR, the FVREB or the CADREB which assumes no responsibility for its accuracy. The materials contained on this page may not be reproduced without the express written consent of either the GVR, the FVREB or the CADREB.