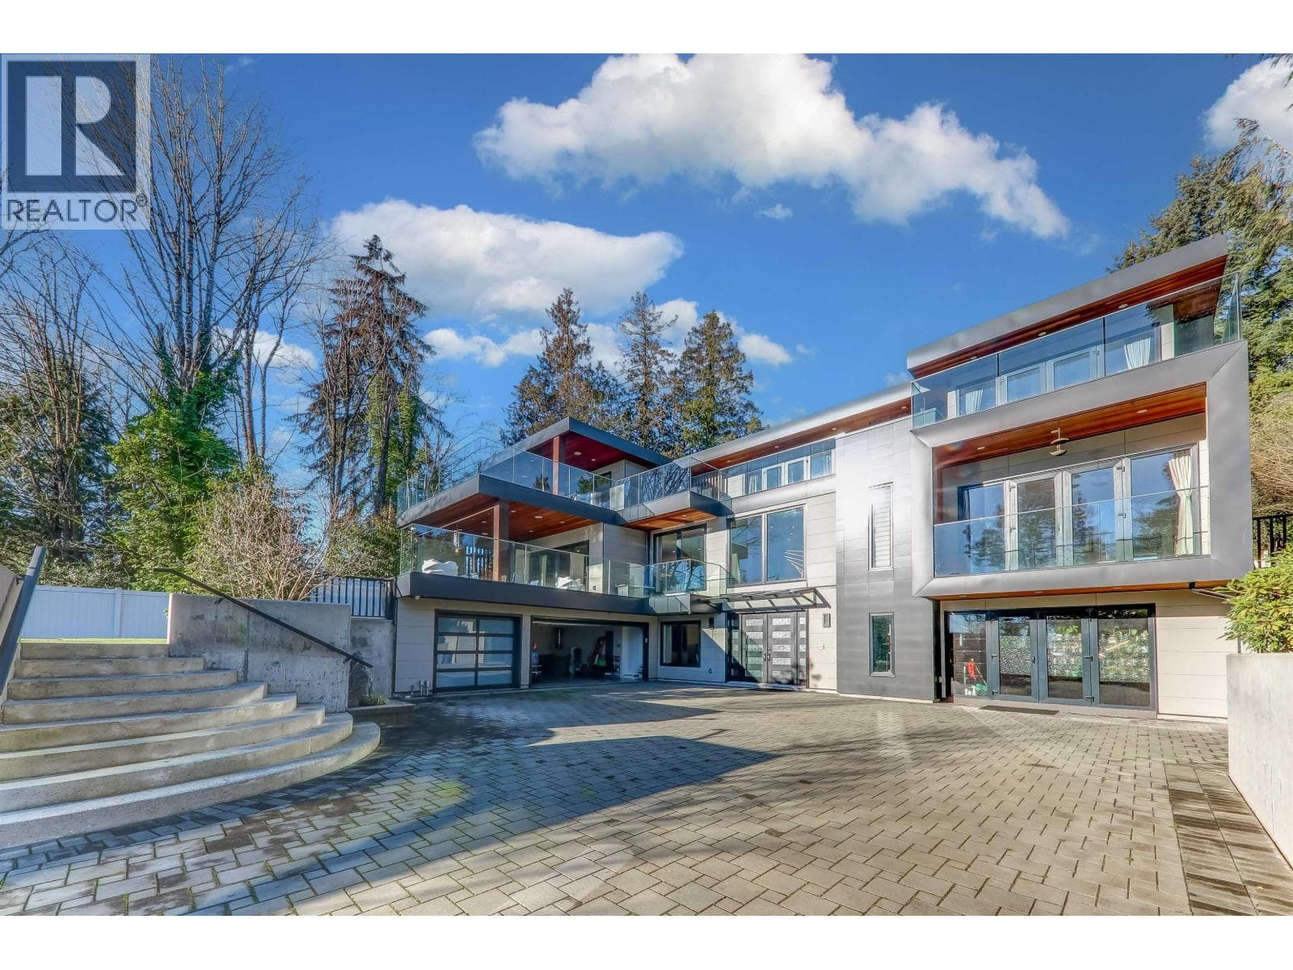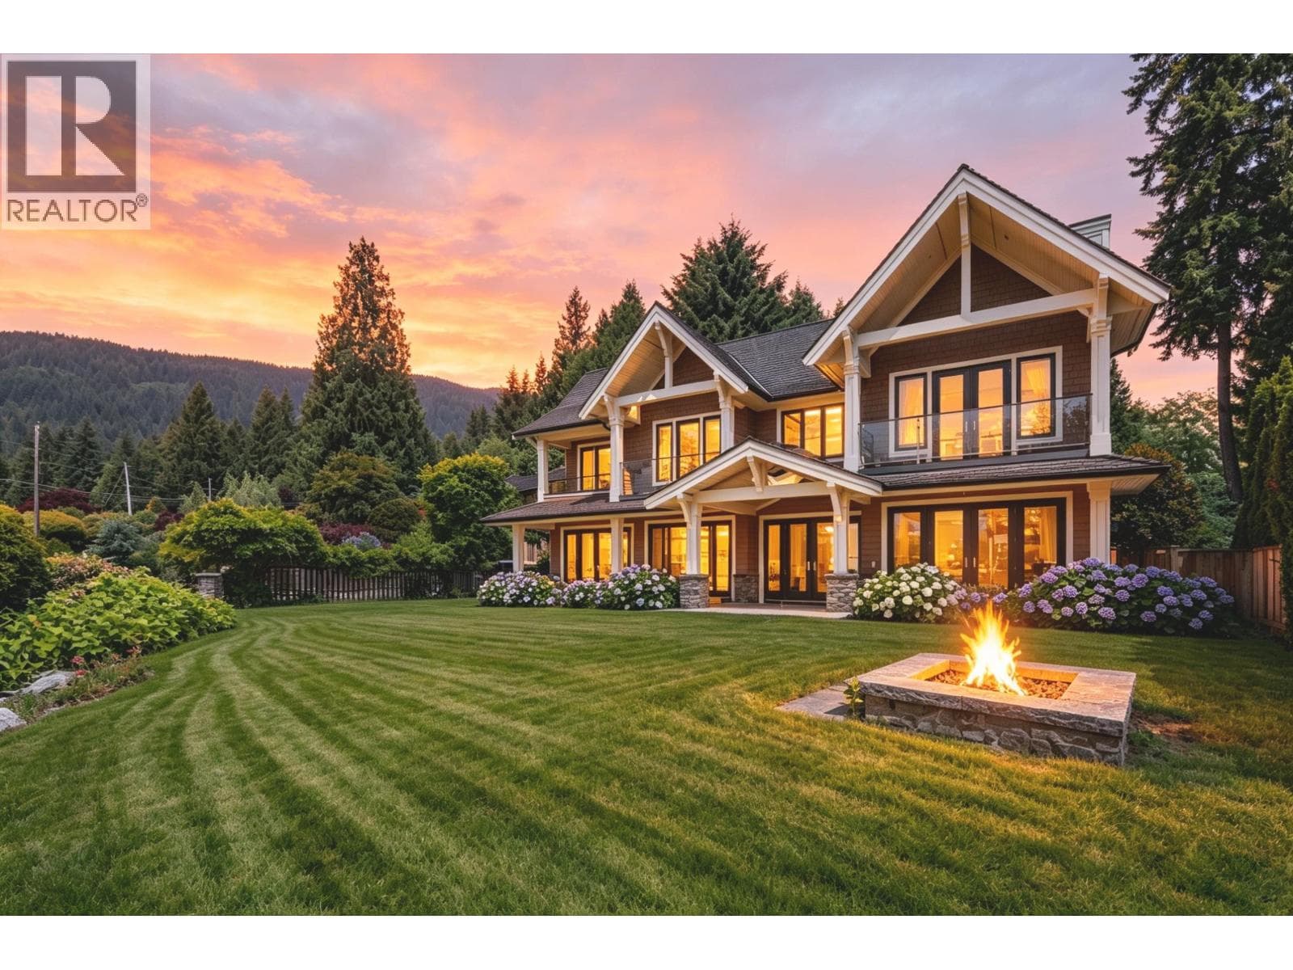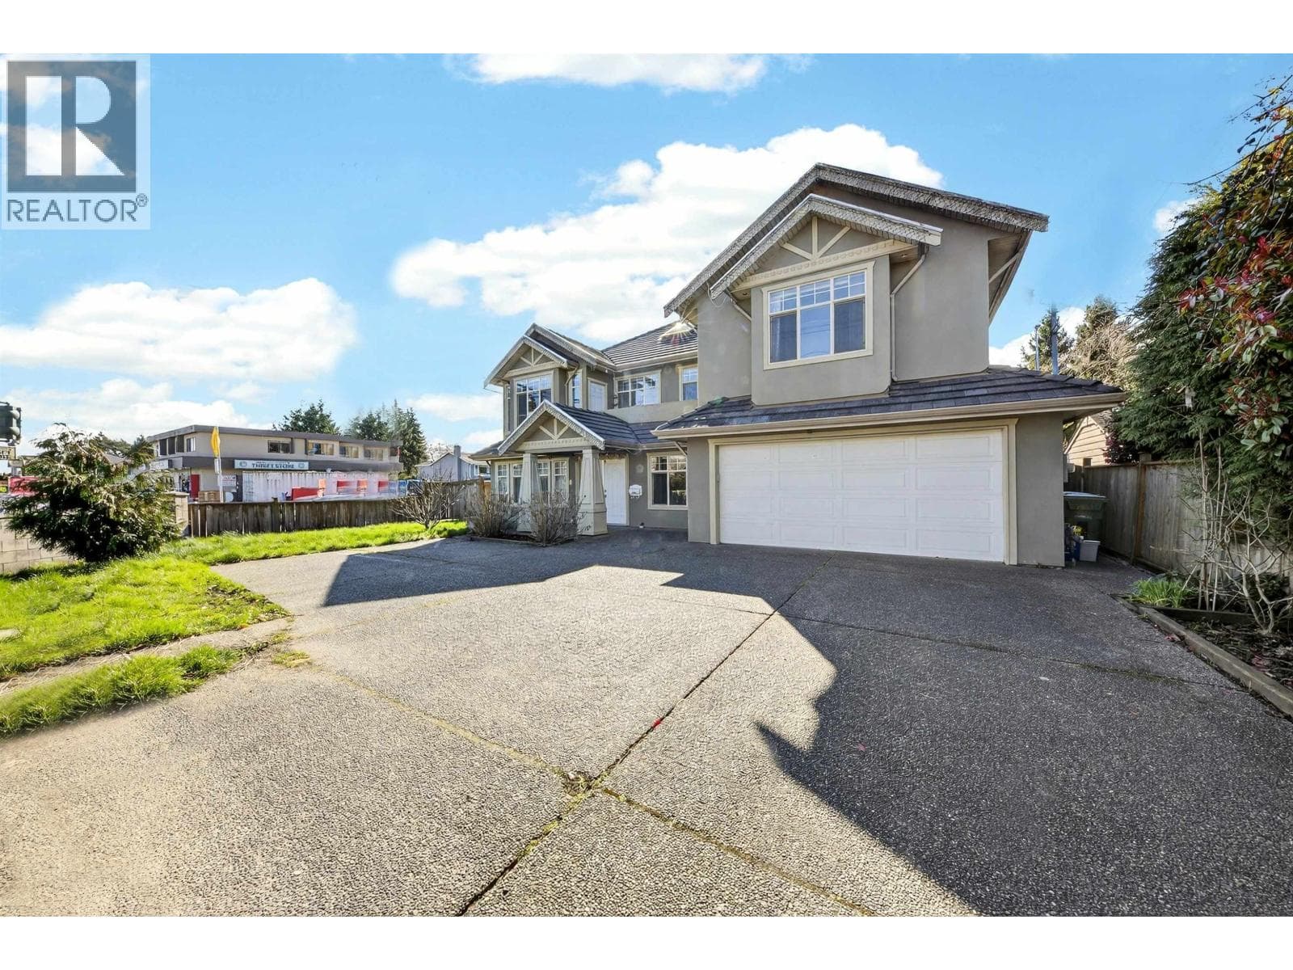
Experience luxury living at Cascade City, Richmond’s iconic master-planned community by Landa Global, designed by acclaimed Rafii Architects and Arno Matis. This bright and spacious home features an open-concept layout, expansive windows, over 150 sq. ft. of outdoor space, air conditioning, premium Miele appliances, and engineered hardwood flooring throughout. Ideally located near Richmond Centre, Aberdeen Centre, restaurants, shops, and YVR Airport, with easy access to Downtown Vancouver via the Canada Line. Enjoy exceptional amenities, including a 3,000 sq. ft. double-height fitness centre, guest suite, club lounge, and 25,000 sq. ft. landscaped outdoor podium.
Property Type:
Residential
Dwelling Type:
Apartment/Condo
Home Style:
One Level
Ownership:
Freehold Strata
Common Interest:
Condominium
Year built:
2022
(Age: 4)
Living Area:
869 sq. ft.80.7 m2
Floor Area - Unfinished:
0 sq. ft.0 m2
Building Area - Total:
869 sq. ft.80.7 m2
Levels:
One
Bedrooms:
2
(Above Grd: 2)
Bathrooms:
2.0
(Full:2/Half:0)
Kitchens:
1
Rooms:
5
Taxes:
$2,915.87 /
2025
Outdoor Area:
Garden, Balcony
Water Supply:
Public
Plan:
EPS7688
Construction Materials:
Concrete, Concrete (Exterior), Glass (Exterior), Other (Exterior)
Foundation:
Concrete Perimeter
Basement:
None
Roof:
Concrete
No. Floor Levels:
1.0
Floor Area Fin - Above Grade:
869 sq. ft.80.7 m2
Floor Area Fin - Above Main:
0 sq. ft.0 m2
Floor Area Fin - Above Main 2:
0 sq. ft.0 m2
Floor Area Fin - Main:
869 sq. ft.80.7 m2
Floor Area Fin - Below Main:
0 sq. ft.0 m2
Floor Area Fin - Below Grade:
0 sq. ft.0 m2
Floor Area Fin - Basement:
0 sq. ft.0 m2
Floor Area Fin - Total:
869 sq. ft.80.7 m2
Heating:
Forced Air
Cooling:
Air Conditioning
Patio And Porch Features:
Patio
Parking Features:
Underground
Parking:
Underground
# Of Parking Spaces - Total:
1
# Of Covered Spaces:
1.0
Parking Total/Covered:
1 / 1
Suite:
None
Elevator, Guest Suite
Garden, Balcony
Garden, Laundry In Unit, Clubhouse, Recreation Facilities, Elevator, Guest Suite
Air Conditioning, Window Coverings, Smoke Detector(s), Fire Sprinkler System
Air Conditioning, Dishwasher, Refrigerator, Microwave, Laundry In Unit, Clubhouse, Cooling, Elevator
Washer/Dryer, Dishwasher, Refrigerator, Stove, Microwave, Oven, Range Top
In Unit
Window Coverings
STRATA LOT 57, BLOCK 4N, PLAN EPS7688, SECTION 5, RANGE 6W, NEW WESTMINSTER LAND DISTRICT, TOGETHER WITH AN INTEREST IN THE COMMON PROPERTY IN PROPORTION TO THE UNIT ENTITLEMENT OF THE STRATA LOT AS SHOWN ON FORM V
Floor
Type
Size
Other
Main
Living Room
12'3.66 m × 9'2.74 m
-
Main
Kitchen
14'4.27 m × 11'3.35 m
-
Main
Dining Room
9'2.74 m × 6'1.83 m
-
Main
Primary Bedroom
13'3.96 m × 9'2.74 m
-
Main
Bedroom
10'3.05 m × 9'2.74 m
-
Floor
Ensuite
Pieces
Other
Main
Yes
4
Main
No
3
Association Fee:
$621.05
Age Restrictions:
No
GST Included:
No
Tax Utilities Included:
false
By-Law Restrictions:
Pets Allowed With Restrictions
Property Disclosure:
Yes
Fixtures Leased:
No
Fixtures Removed:
No
Pets Allowed:
Yes With Restrictions
Home Owners Association:
Yes
Original Price:
$838,000
Land Lease:
No
Zoning:
RAM1
Utilities:
Community, Electricity Connected, Natural Gas Connected, Water Connected
Sewer:
Public Sewer, Sanitary Sewer, Storm Sewer
Restrictions:
Pets Allowed w/Rest., Rentals Allwd w/Restrctns
Open-concept living space with light wood-finish flooring
Open-concept living space featuring wood-finish flooring, white walls, and a sliding glass door to a balcony
Open-concept living space featuring wood-finish flooring, recessed lighting, a modern kitchen island with seating, integrated appliances, and glossy white cabinetry
Gourmet kitchen with white gloss cabinetry, stainless steel appliances, a built-in oven, and a large island with an integrated sink and light wood-finish flooring
Open-concept kitchen featuring an oversized island with seating, stainless steel appliances, white flat-panel cabinetry, and wood-finish flooring
Modern kitchen featuring white cabinetry, light wood-finish flooring, recessed lighting, stainless steel appliances, and a gas cooktop
Bedroom featuring light wood-finish flooring and a large sliding glass door opening to a private balcony
Bedroom featuring wood-finish flooring and a contemporary recessed ceiling light
Contemporary bathroom featuring a floating vanity with integrated sink, a rectangular mirror, and a full-size bathtub with subway tile surround
Bright bedroom featuring light wood-finish flooring, white walls, and recessed lighting
Modern bathroom featuring a glass-enclosed shower with full-height tile surround
Modern kitchen featuring white flat-panel cabinetry, light wood-finish flooring, recessed lighting, a gas cooktop, and a stainless steel sink with a gooseneck faucet
Spacious balcony featuring a glass railing with a vibrant yellow accent panel, concrete flooring, and an overhead lighting fixture
Expansive balcony featuring a glass and metal railing, concrete flooring, and a solid overhead covering
Long balcony with a gray concrete surface, framed by a glass and metal railing, and an array of large sliding glass doors providing access to the interior
Balcony with glass panel railing and a cityscape backdrop
Recreational room featuring a textured accent wall, wood-finish flooring, and recessed lighting
Recreational room featuring wood-finish flooring, a contemporary accent wall with textured panels, and recessed ceiling lighting
Recreation room featuring an accent wall with dimensional paneling, recessed lighting, and wood-finish flooring
Spacious fitness center featuring a variety of exercise equipment, mirrored walls, ample natural light from large windows, exposed ceiling ducts, and industrial-style lighting fixtures
Expansive fitness center featuring multiple strength training machines, high ceilings with exposed ductwork, large windows, and durable flooring
Spacious fitness facility featuring a light gray flooring, extensive mirror wall, exposed ceiling ductwork, multiple treadmills, and large windows
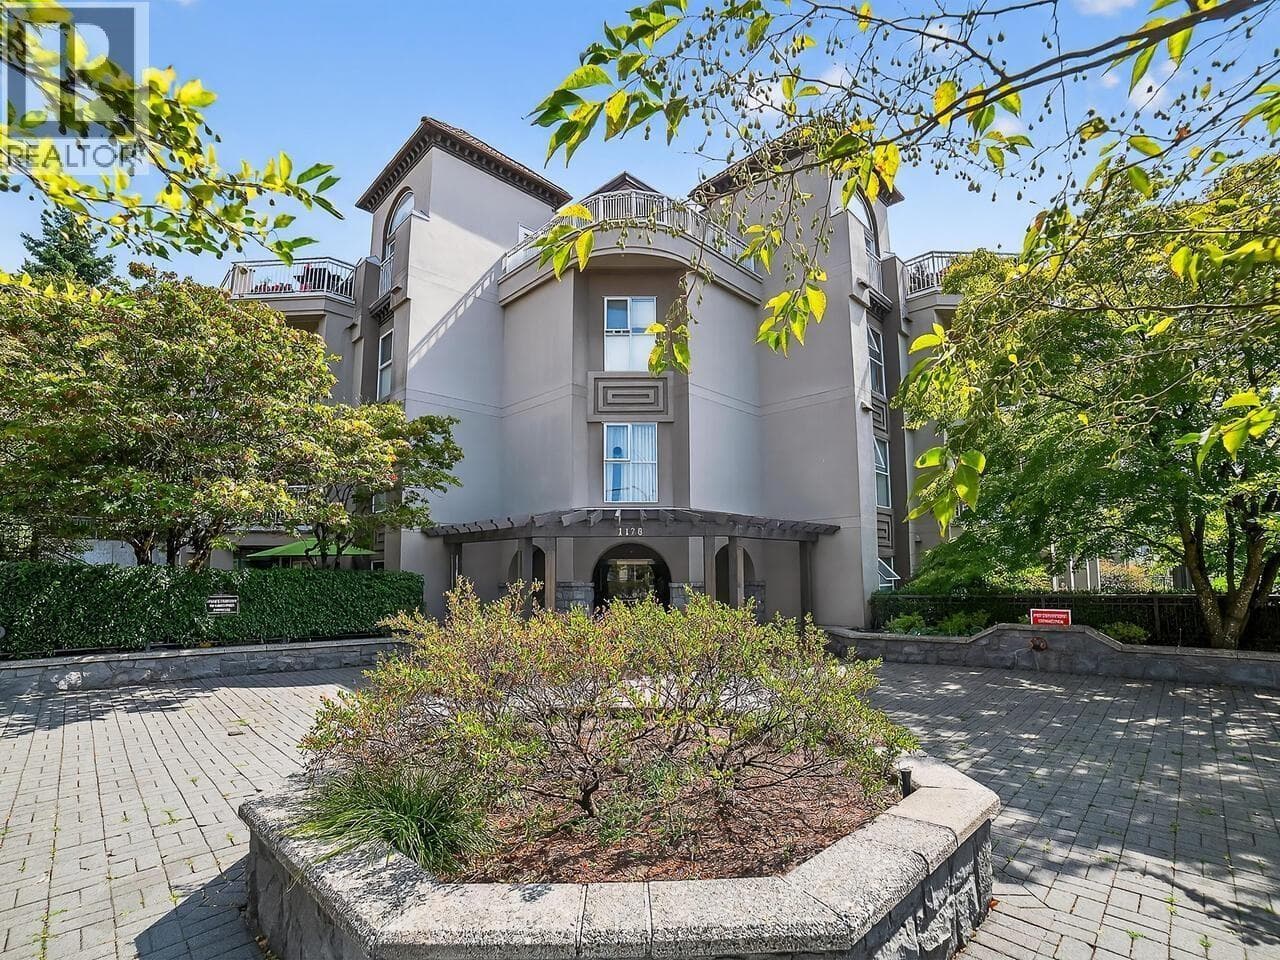
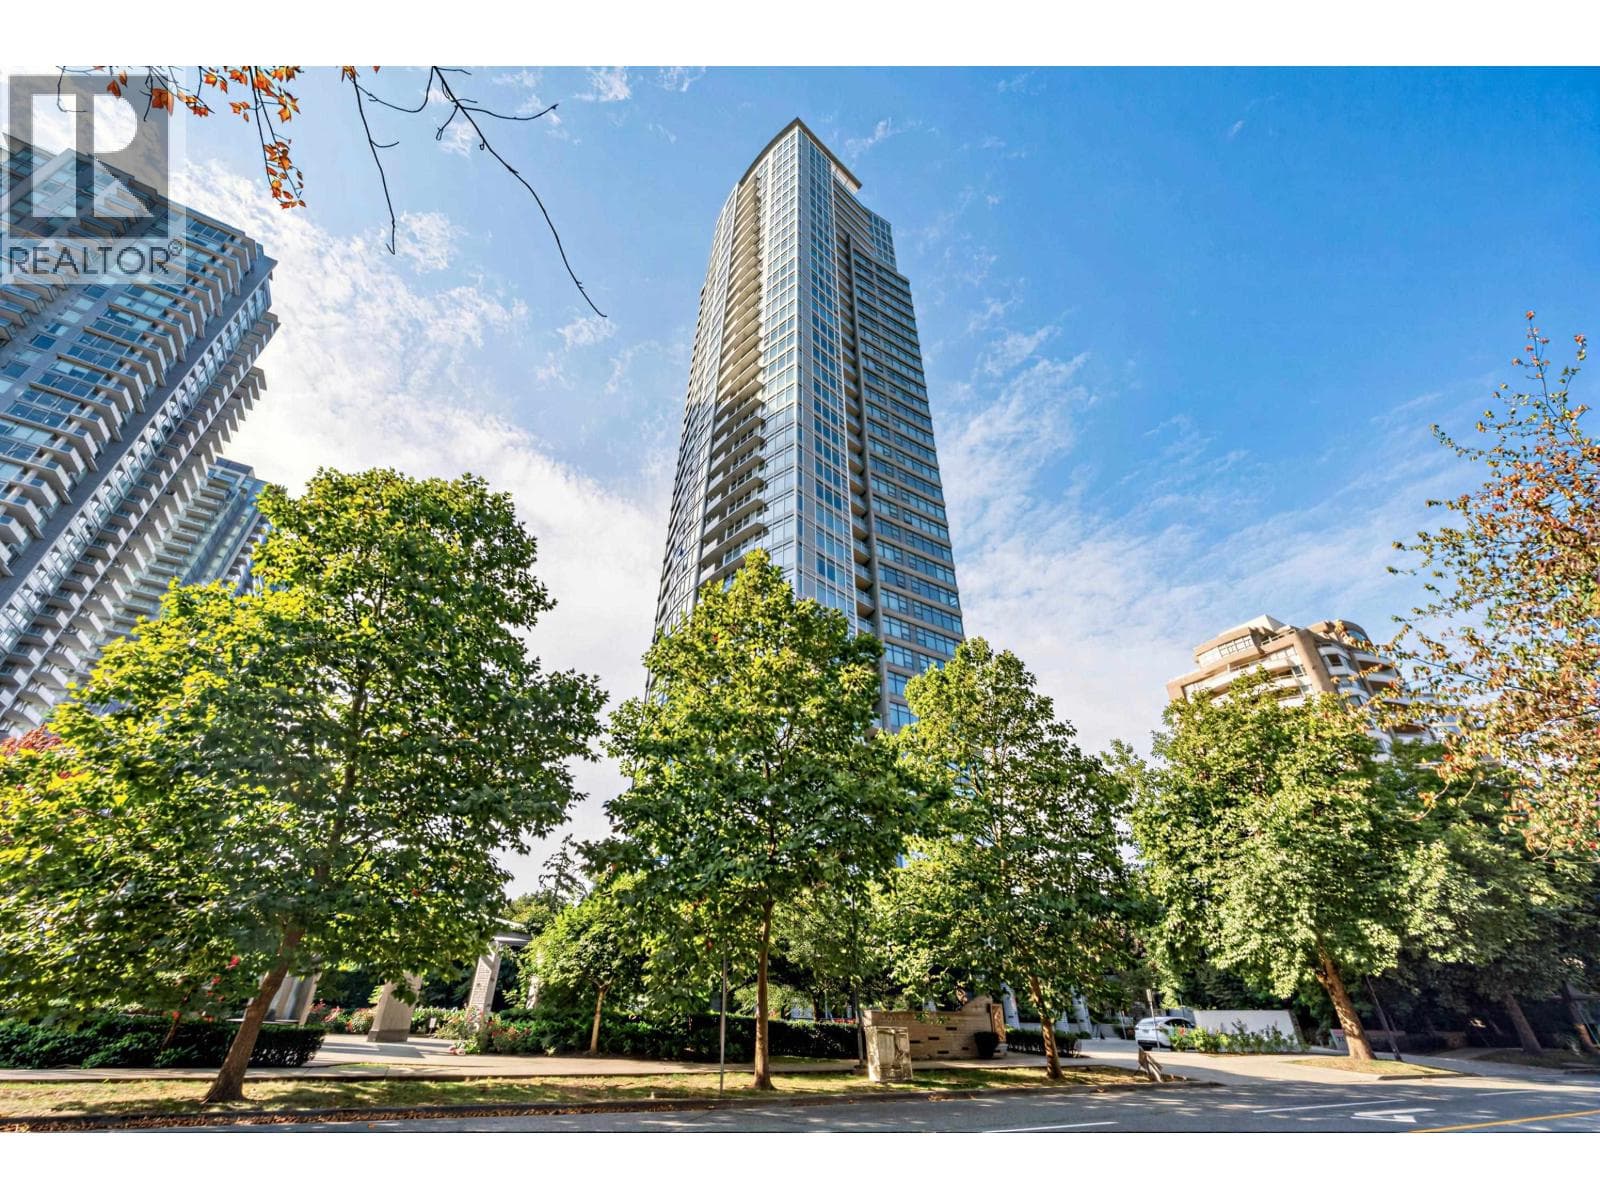
Contemporary multi-story building featuring curvilinear balconies
Data was last updated July 20, 2026 at 04:10 AM (UTC)
Area Statistics
Listings on market:
487
Avg list price:
$730,000
Min list price:
$298,000
Max list price:
$4,990,000
Avg days on market:
76
Min days on market:
2
Max days on market:
1,509
Avg price per sq.ft.:
$850.1
These statistics are generated based on the current listing's property type
and located in
Brighouse. Average values are
derived using median calculations. This data is not produced by
the MLS® system.
The data relating to real estate on this website comes in part from the MLS® Reciprocity program of either the Greater Vancouver REALTORS® (GVR), the Fraser Valley Real Estate Board (FVREB) or the Chilliwack and District Real Estate Board (CADREB). Real estate listings held by participating real estate firms are marked with the MLS® logo and detailed information about the listing includes the name of the listing agent. This representation is based in whole or part on data generated by either the GVR, the FVREB or the CADREB which assumes no responsibility for its accuracy. The materials contained on this page may not be reproduced without the express written consent of either the GVR, the FVREB or the CADREB.