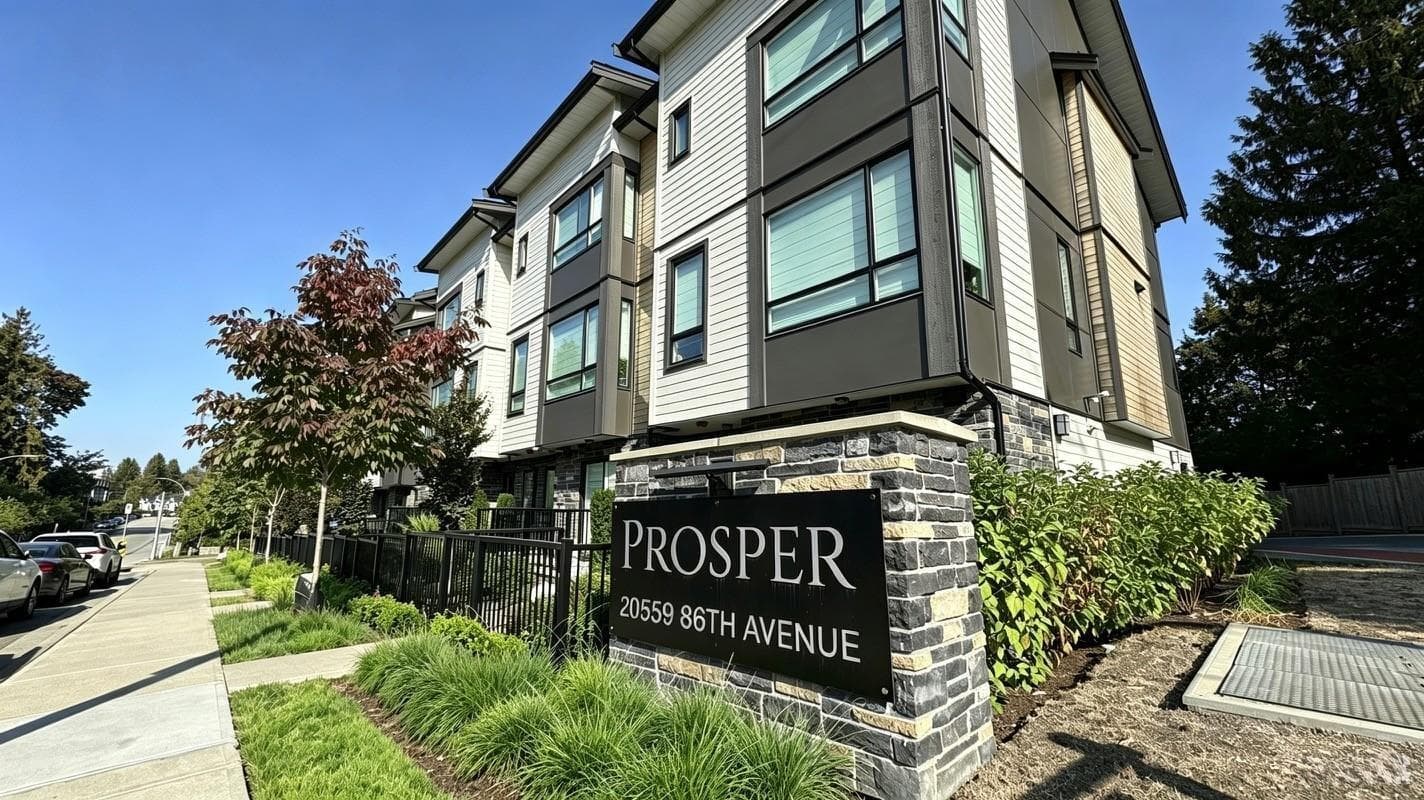
MOVE IN READY! This stunning 4-bed, 3.5-bath townhome in Willoughby Heights offers open-concept layout with 9' ceilings, radiant in-floor heating, forced-air heating for year-round comfort. The gourmet kitchen boasts quartz countertops, a gas range, and premium appliances. Relax in the spacious primary suite with a walk-in closet and spa-inspired ensuite. Additional features include on-demand hot water, a side-by-side double garage with R/I EV charging. Prime location—minutes to Willow broo Shopping, Hwy 1, top schools. Easy to show. School Catchment: Elementary (K–5): Donna Gabriel Robins Elementary School Middle (Grades 6–8): Peter Ewart Middle School Secondary (Grades 9–12): R.E. Mountain Secondary School
Property Type:
Residential Lease
Dwelling Type:
Townhouse
Living Area:
1,780 sq. ft.165 m2
Building Area - Total:
1,780 sq. ft.165 m2
Bedrooms:
4
Bathrooms:
4.0
(Full:-/Half:-)
Outdoor Area:
Fenced, Balcony
Name of Complex/Subdivision:
Willow Living
Patio And Porch Features:
Patio, Deck
# Of Parking Spaces - Total:
2
Parking Total/Covered:
2 / -
Aug 31, 2026
One year lease then month to month REQUIRMENTS: - Proof of work or Record of Employment (or student with financial banking) - Credit check upon request - Tenant Insurance Required - No Smoking / No Sublease
Storage
Balcony
Laundry In Unit, Storage
No
Dishwasher, Microwave, Refrigerator, Laundry In Unit, Storage
Dishwasher, Microwave, Refrigerator, Stove
In Unit
Age Restrictions:
No
Renters Insurance Required:
Yes
Smoking Restrictions:
Yes
Move In Costs:
Security Deposit
By-Law Restrictions:
Pets Not Allowed, Smoking Restrictions
Pets Allowed:
No, No Cats, No Dogs
Cats:
No Cats
Dogs:
No Dogs
Original Price:
$3,700
Fencing:
Fenced
Restrictions:
Smoking Restrictions
Gate featuring a residential view
View of yard featuring a gate and a residential view
Balcony featuring a residential view
Surrounding community with mail area and a residential view
Entryway with stairs and light wood finished floors
Empty room with stairway, light wood-style floors, and recessed lighting
Unfurnished room with stairs, wood finished floors, recessed lighting, and a smoke detector
Half bathroom with vanity and toilet
Kitchen with stainless steel appliances, decorative backsplash, a center island, dark brown cabinetry, and light countertops
Kitchen with appliances with stainless steel finishes, wall chimney range hood, backsplash, light wood-type flooring, and light countertops
Empty room featuring light wood-type flooring and recessed lighting
Unfurnished room with carpet floors and recessed lighting
Walk in closet featuring dark colored carpet
Full bath with marble look tiles, vanity, and a marble finish shower
Empty room with recessed lighting and light colored carpet
Full bath featuring vanity and bathtub / shower combination
Spare room featuring carpet and recessed lighting
Full bath featuring vanity and a shower stall
Spare room featuring light wood-style floors and recessed lighting
Garage with a garage door opener and recessed lighting
The data relating to real estate on this website comes in part from the MLS® Reciprocity program of either the Greater Vancouver REALTORS® (GVR), the Fraser Valley Real Estate Board (FVREB) or the Chilliwack and District Real Estate Board (CADREB). Real estate listings held by participating real estate firms are marked with the MLS® logo and detailed information about the listing includes the name of the listing agent. This representation is based in whole or part on data generated by either the GVR, the FVREB or the CADREB which assumes no responsibility for its accuracy. The materials contained on this page may not be reproduced without the express written consent of either the GVR, the FVREB or the CADREB.