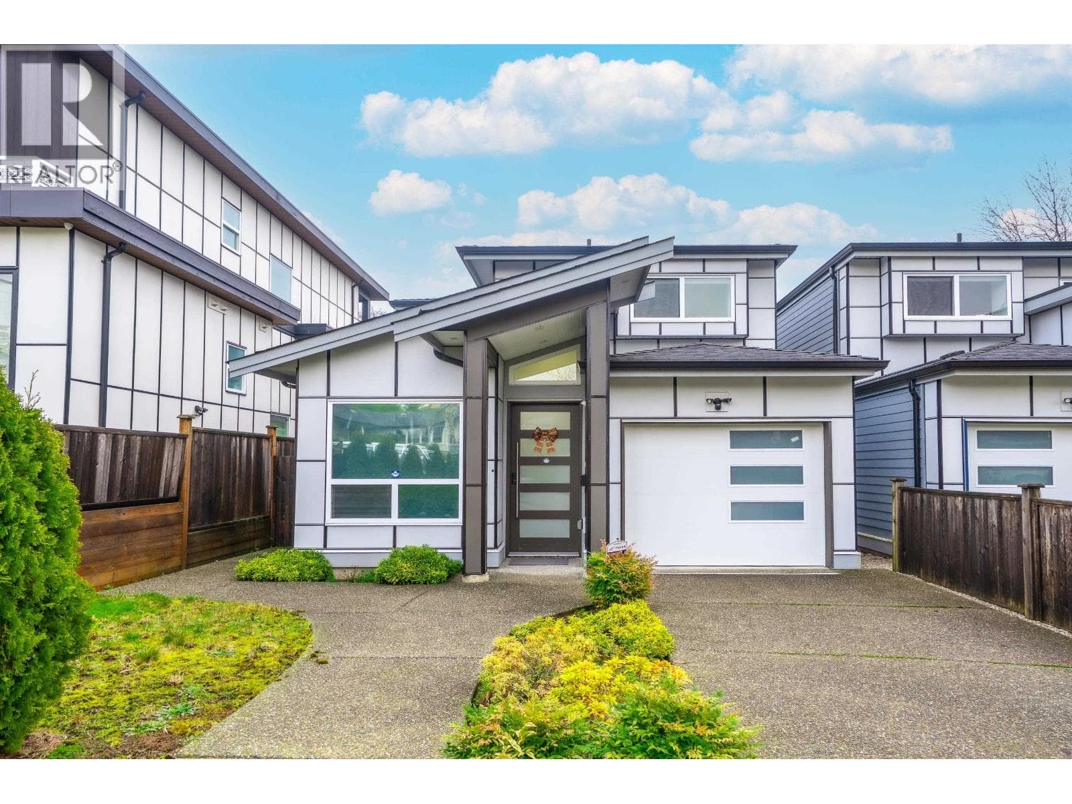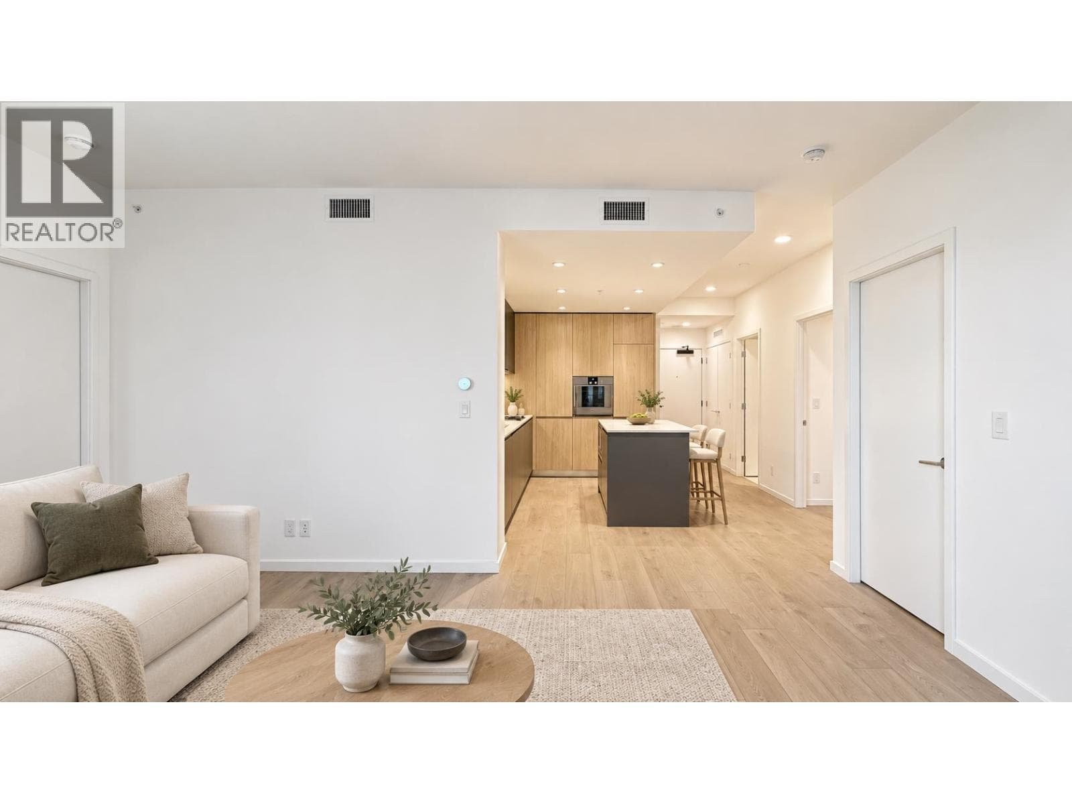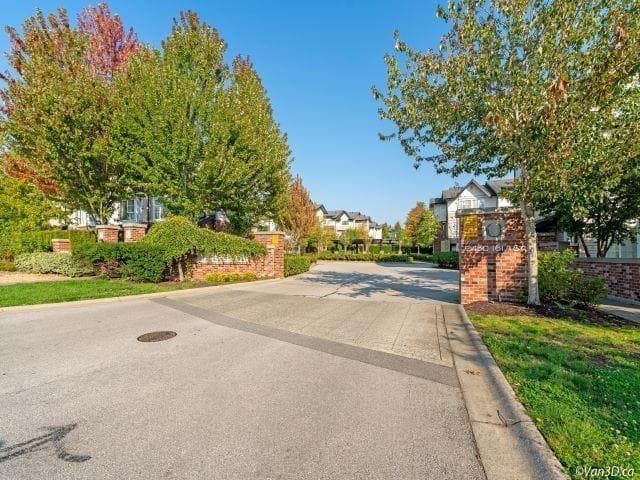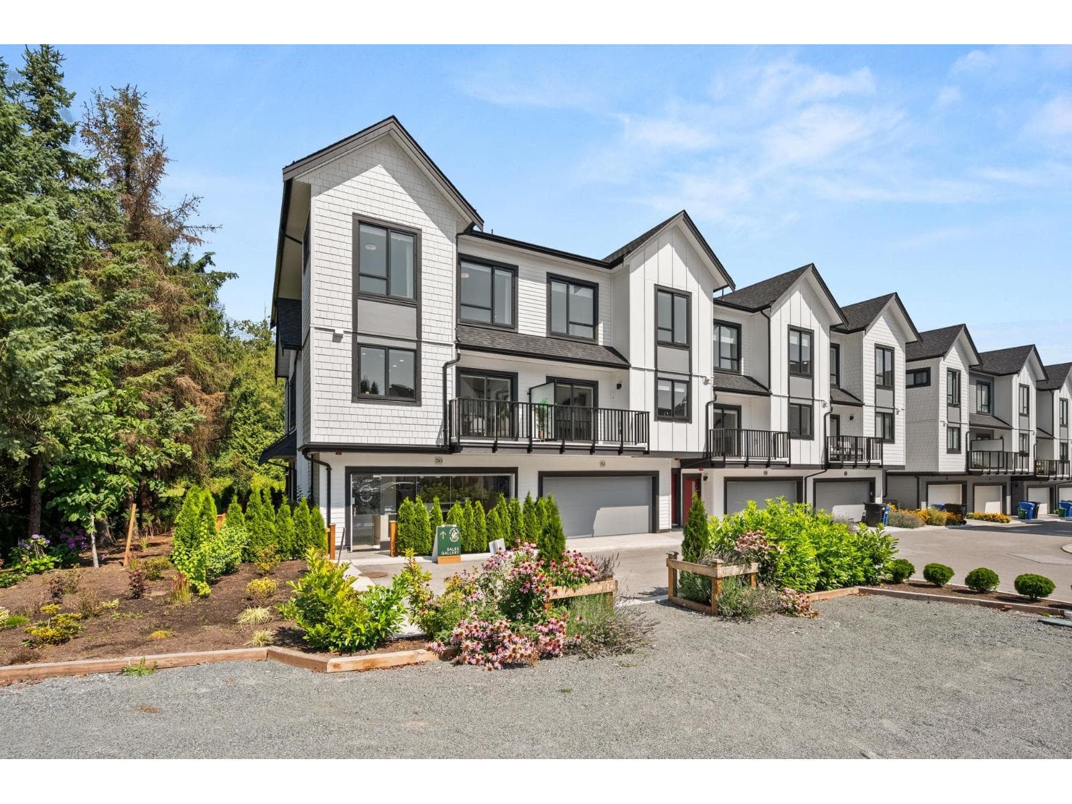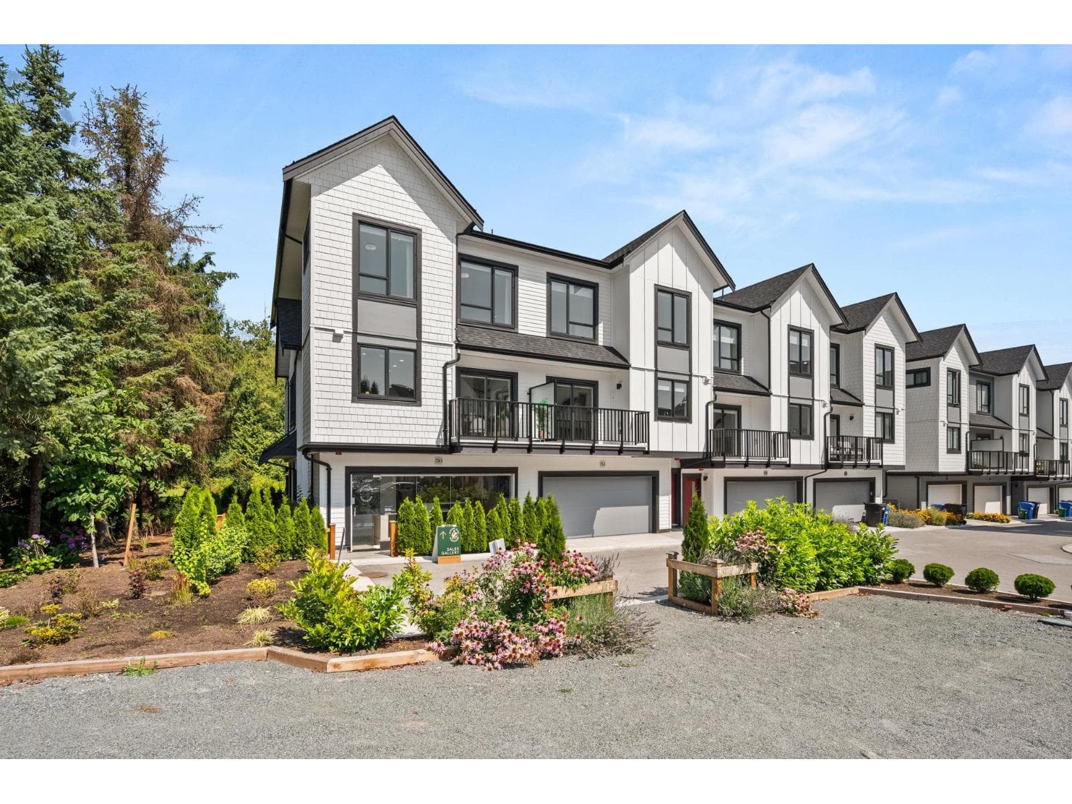
Beautifully renovated bungalow in the heart of Kitsilano! This charming home features vaulted ceilings, hardwood floors, a cozy wood-burning fireplace, and a sunny south-facing backyard with a spacious patio perfect for entertaining. The updated kitchen, bathroom, custom finishes, and new heat pump (2025) provide modern comfort and year-round efficiency. Offering 5 bedrooms, including a loft upstairs, one on the main floor, and three on the separate-entry lower level, the versatile layout is ideal for families or those seeking mortgage-helper potential. Just steps to shops, cafés, parks, schools, and transit, this is a rare opportunity in one of Vancouver West's most desirable neighborhoods.More details
Discover an exquisite residence within the esteemed Alberni by Kengo Kuma, crafted by Westbank. Explore luxury in a spacious two bedroom apartment where design seamlessly merges with functionality. Revel in top-tier amenities including a gleaming pool, a state-of-the-art gym spanning two levels, and a private music room for entertainment. Situated centrally, Alberni grants access to upscale boutiques, fine dining, and the vibrant city scene just steps away. Embrace the epitome of urban living where elegance meets convenience in every detail.More details
The Smithe by reputable Boffo Developments is a luxury residence situated in Downtown with steps away from the most trendy neighborhood of Yaletown. This expansive unit on the 16th floor is comprised of 3 bedrooms & 3 baths, boasts refined interiors by Trepp Design. Italian cabinetry by Binova & premium integrated appliances from Wolf and Sub-Zero set a new standard for luxury living. More desirable features such as high ceilings, Savant smart home automation system w/ integrated thermostat, recessed lighting, air conditioning, built-in wardrobe system w activated lighting, heated bathroom floors and integrated wine fridge all define luxury at its finest.More details
Fabulous opportunity in sought-after West Richmond! This spacious 3-bedroom, 3-bathroom home offers approximately 2,700 sq.ft. of living space on a generous 75' x 150' lot with a double garage. The upper level features a bright living room, dining room, kitchen, and three bedrooms, while the lower level offers versatile family and games rooms. Enjoy the large, sunny 368 sq.ft. rear deck, perfect for entertaining. Excellent opportunity to live in, renovate, build your dream home, or invest and hold for future land assembly/townhome development. Potential for a 4,500+ sq.ft. custom home. Prime Lackner location, walking distance to Jessie Wowk Elementary School.More details
Discover an exquisite residence within the esteemed Alberni by Kengo Kuma, crafted by Westbank. Explore luxury in a spacious two bedroom with office apartment where design seamlessly merges with functionality. Revel in top-tier amenities including a gleaming pool, a state-of-the-art gym spanning two levels, and a private music room for entertainment. Situated centrally, Alberni grants access to upscale boutiques, fine dining, and the vibrant city scene just steps away. Embrace the epitome of urban living where elegance meets convenience in every detail.More details
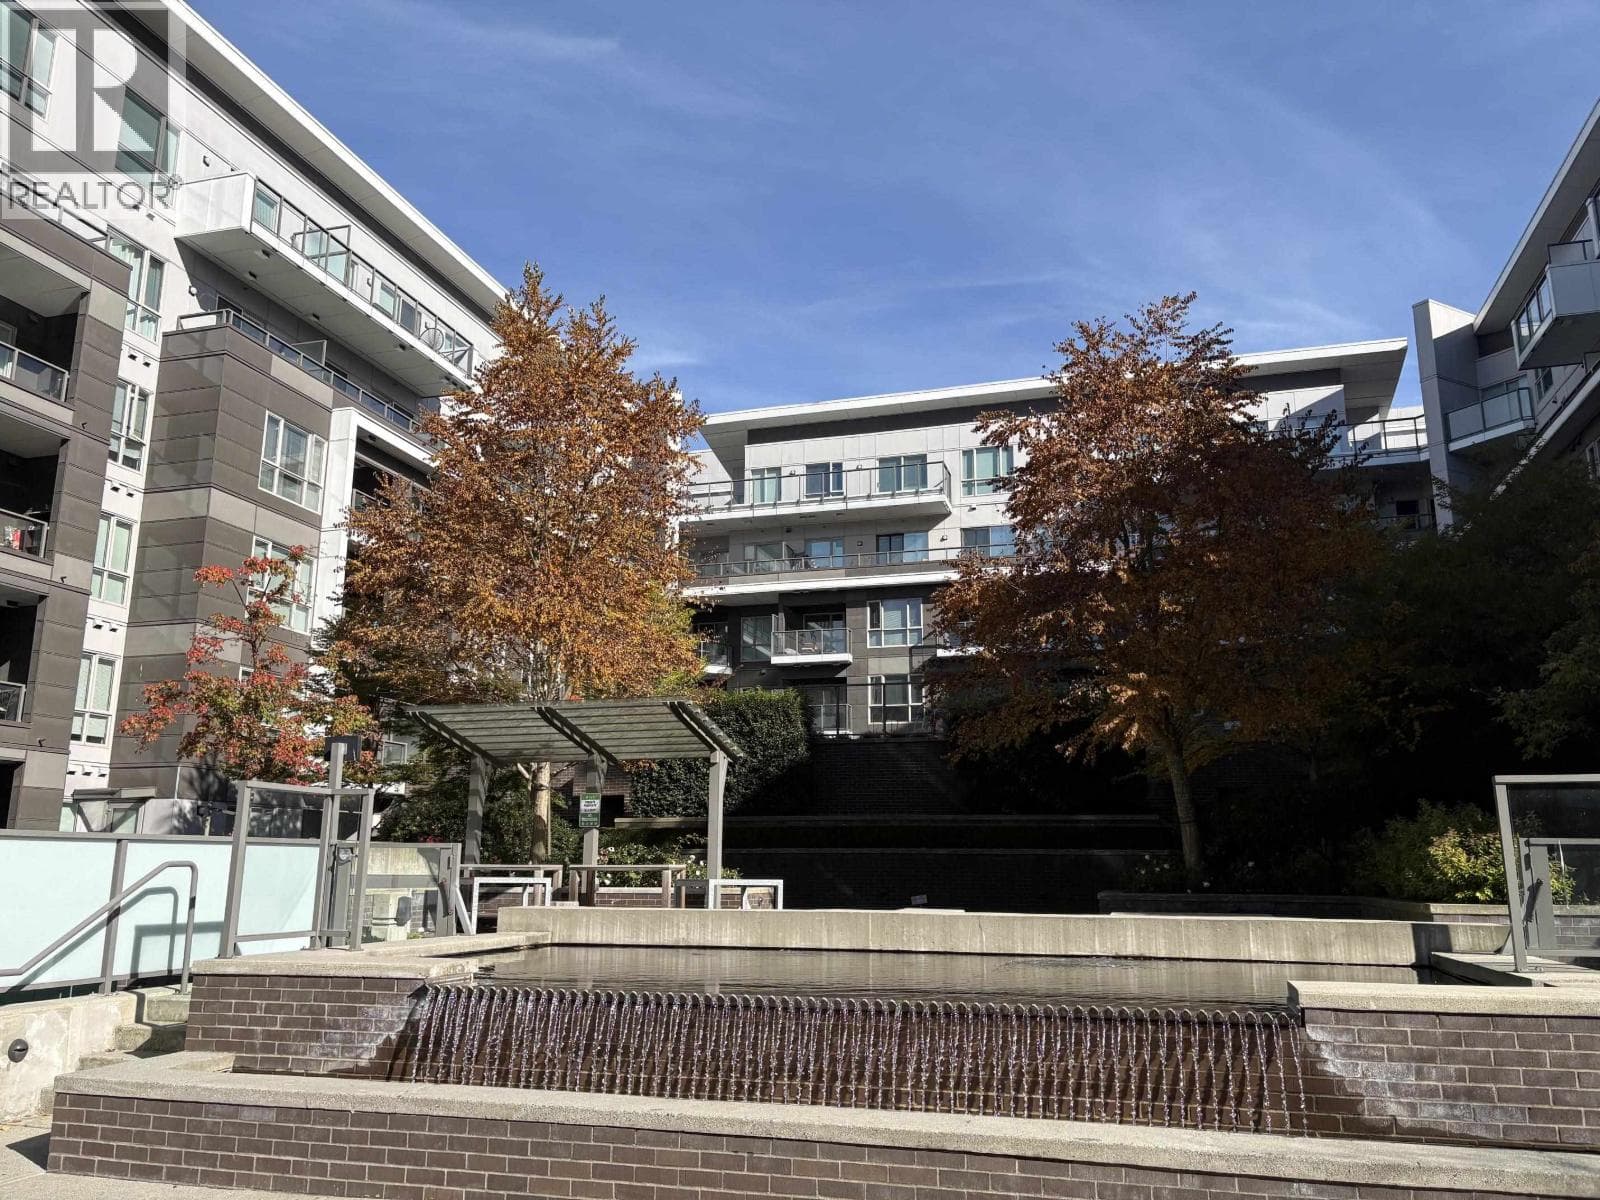
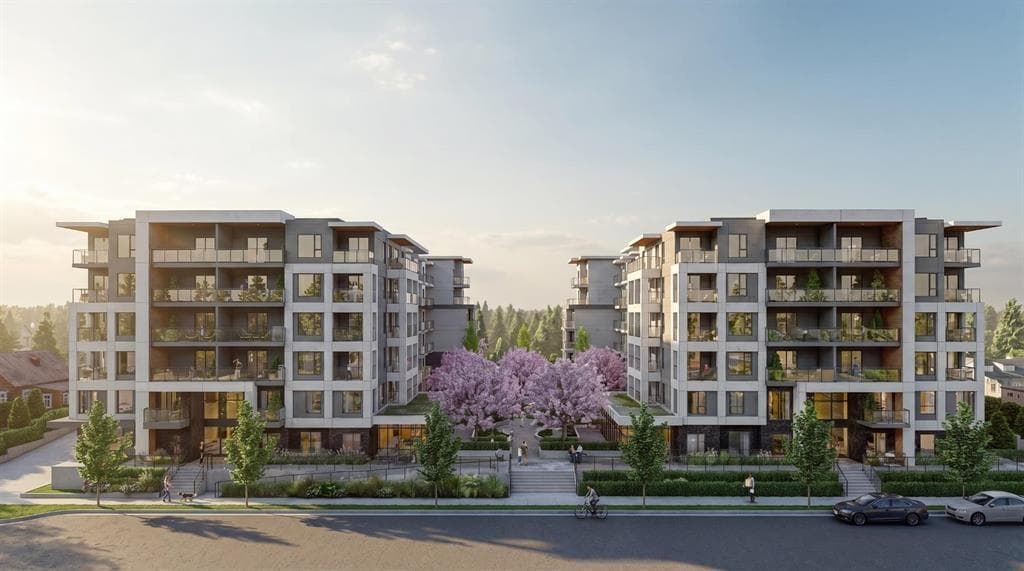
Park House features iconic concrete buildings by award-winning FRANCL Architecture, set beside Winona Park and Langara Golf Course. Enjoy the convenience of South Cambie’s growing hub and the upcoming SkyTrain station. The sleek kitchen boasts Italian Scavolini cabinetry, Miele appliances, and Caesarstone countertops with a waterfall island. Spa-inspired bathrooms feature floor-to-ceiling tile, Grohe fixtures, and built-in medicine cabinets. The spacious den is ideal for a home office. Engineered oak hardwood flooring flows throughout, with A/C, heating, and 9’ ceilings. Includes one gated underground parking stall. Steps to Marine Gateway, T&T, Cineplex, SkyTrain. School catchment: Sexsmith Elementary & Churchill Secondary.More details
Experience luxury living at Cascade City, Richmond’s iconic master-planned community by Landa Global, designed by acclaimed Rafii Architects and Arno Matis. This bright and spacious home features an open-concept layout, expansive windows, over 150 sq. ft. of outdoor space, air conditioning, premium Miele appliances, and engineered hardwood flooring throughout. Ideally located near Richmond Centre, Aberdeen Centre, restaurants, shops, and YVR Airport, with easy access to Downtown Vancouver via the Canada Line. Enjoy exceptional amenities, including a 3,000 sq. ft. double-height fitness centre, guest suite, club lounge, and 25,000 sq. ft. landscaped outdoor podium.More details
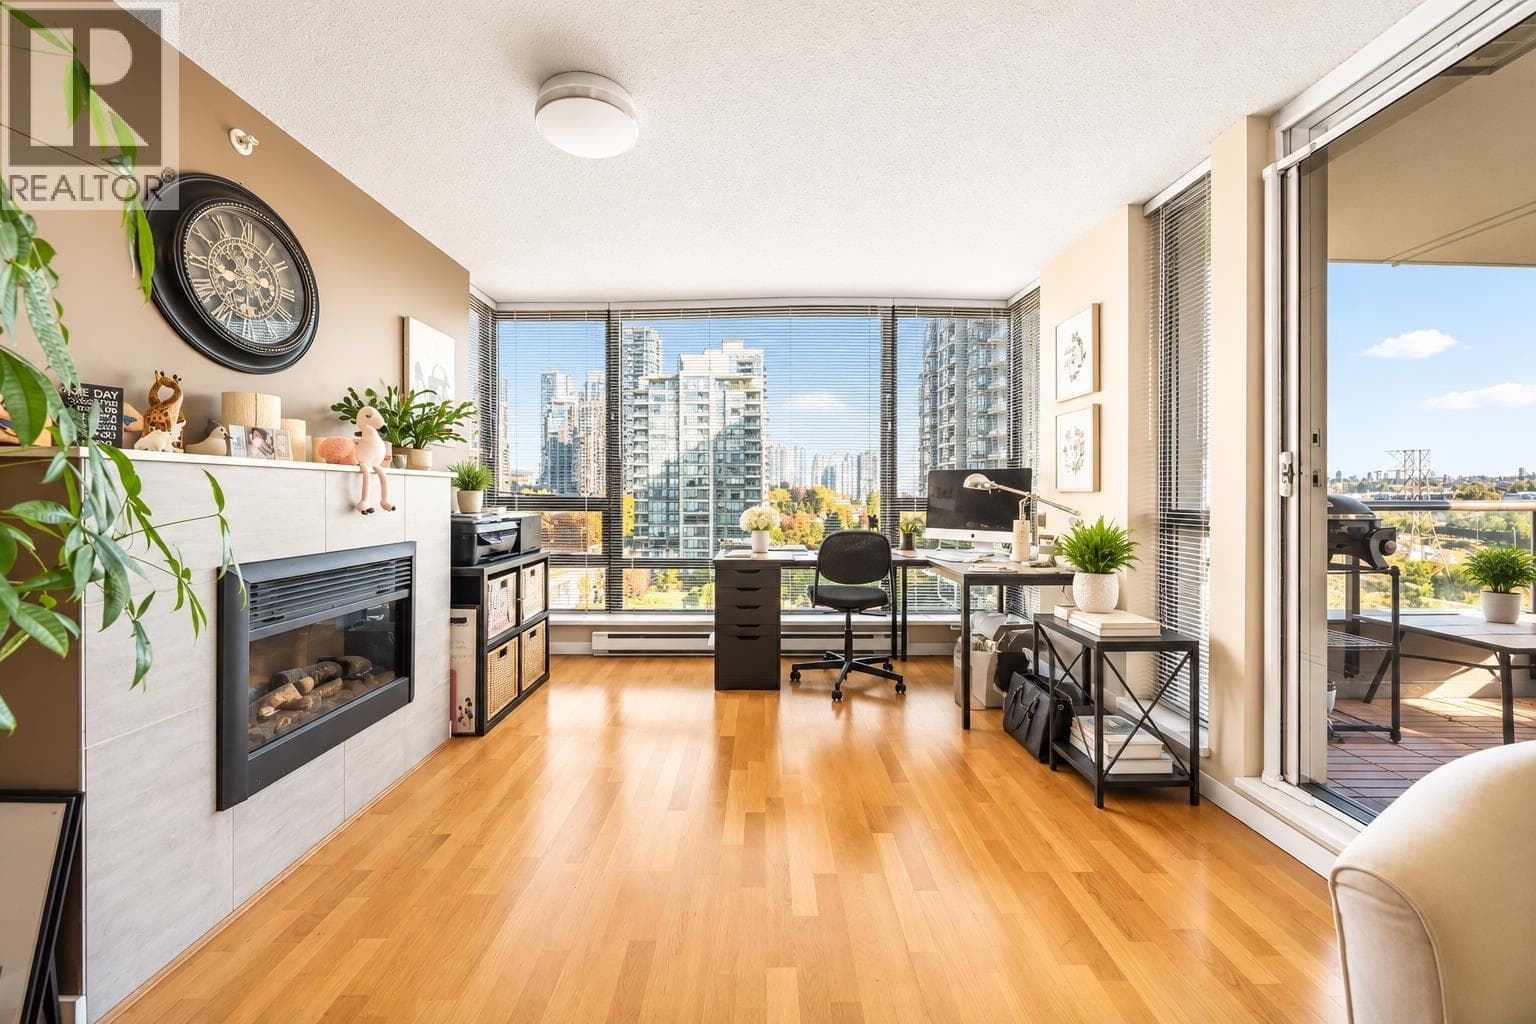
Welcome to Seagate on West 4th—where life in Kitsilano is easy and intuitive. This well-designed one-bedroom offers nearly 700sqft of bright, functional living, featuring distinct living and dining areas, updated flooring, fresh paint, and expansive floor-to-ceiling windows that flood the space with natural light. Enjoy peaceful north-facing greenery from your private balcony, along with a spacious bedroom complete with a walk-in closet and additional wardrobe. A cozy gas fireplace adds warmth and character, and the home includes one parking stall conveniently located right beside the elevator. Just steps to Kits Beach, cafes, fitness studios, and daily essentials—including Shoppers Drug Mart and Fresh St. Market only a two-minute walk away!More details
A magnificent British Proeprties Mansion situated on a private Half-Acre Estate with tennis court. This custom built Home with almost 8,000 SqFt of elegant luxury on 3 spacious floors. Spectacular polished marble, rich hardwood flooring with extensive millwork and detail throughout. A sensational kitchen & separate Chinese Wok kitchen, large formal living & separate dining rooms with large marble foyer. Spacious eating area & study overlook a wonderful indoor swimming pool with steam room & sauna. Other features include air-conditioning, 4 full ensuites, bedrooms suites, rec room with bar and 2-car garage. This fully gated estate property is situated close to Hollyburn Country Club.
Location: Highland Drive & Southborough Dr
Property Type: Whole House excluding one bedroom in basement (for storage)
Lot area: 23,958 sqft
Floor area: 7,000 sqft
Layout:
Main floor: 1 Living Room1, 1 Dining Room, 1 Family Room, 1 Den, 1 Kitchen, 1 Wok Kitchen, 1 Eating Area, Powder Room, Indoor Swimming Pool, Steam Room, Sauna, Patio
Upper level: 1 Master Bedroom with study, with Ensuite Bathroom, 3 Bedrooms with ensuite bathroom
Lower level: 1 Recreation Room with Bar, 1 Laundry, 1 Full Bathroom
Property Features: Air Conditioning, Clothes Washer/Dryer, Double Sub-zero Fridge, Stove, Dishwasher, Microwave
Rent/Month: $12,000 for 6 months lease. $13,000 for less than 6 months lease.
Utilities are not included. Furnished.
Available now.
No smoking. Pet upon approval.
Credit check needed. Tenant insurance required.More details
Breathtaking Mediterranean-inspired WATERFRONT estate in one of South Surrey & White Rock's most coveted enclaves. This nearly 7,000 sqft residence exudes luxury with panoramic ocean and Gulf Island views from all main living areas. Expansive patios blend indoor and outdoor living. Soaring ceilings and gracefully curved windows frame breathtaking vistas. A grand foyer opens to elegant formal rooms and a spacious eat-in kitchen. The main-level primary suite occupies its own private wing. Walk-out basement designed for entertaining. Unique touches include a four-car garage, enclosed RV/boat parking, and a beautiful landscaped 27,000 sqft lot. Elgin Park Secondary catchment School Catchment: Ocean Cliff Elementary School (serving grades K–7) Elgin Park Secondary School (serving grades 8–12)More details
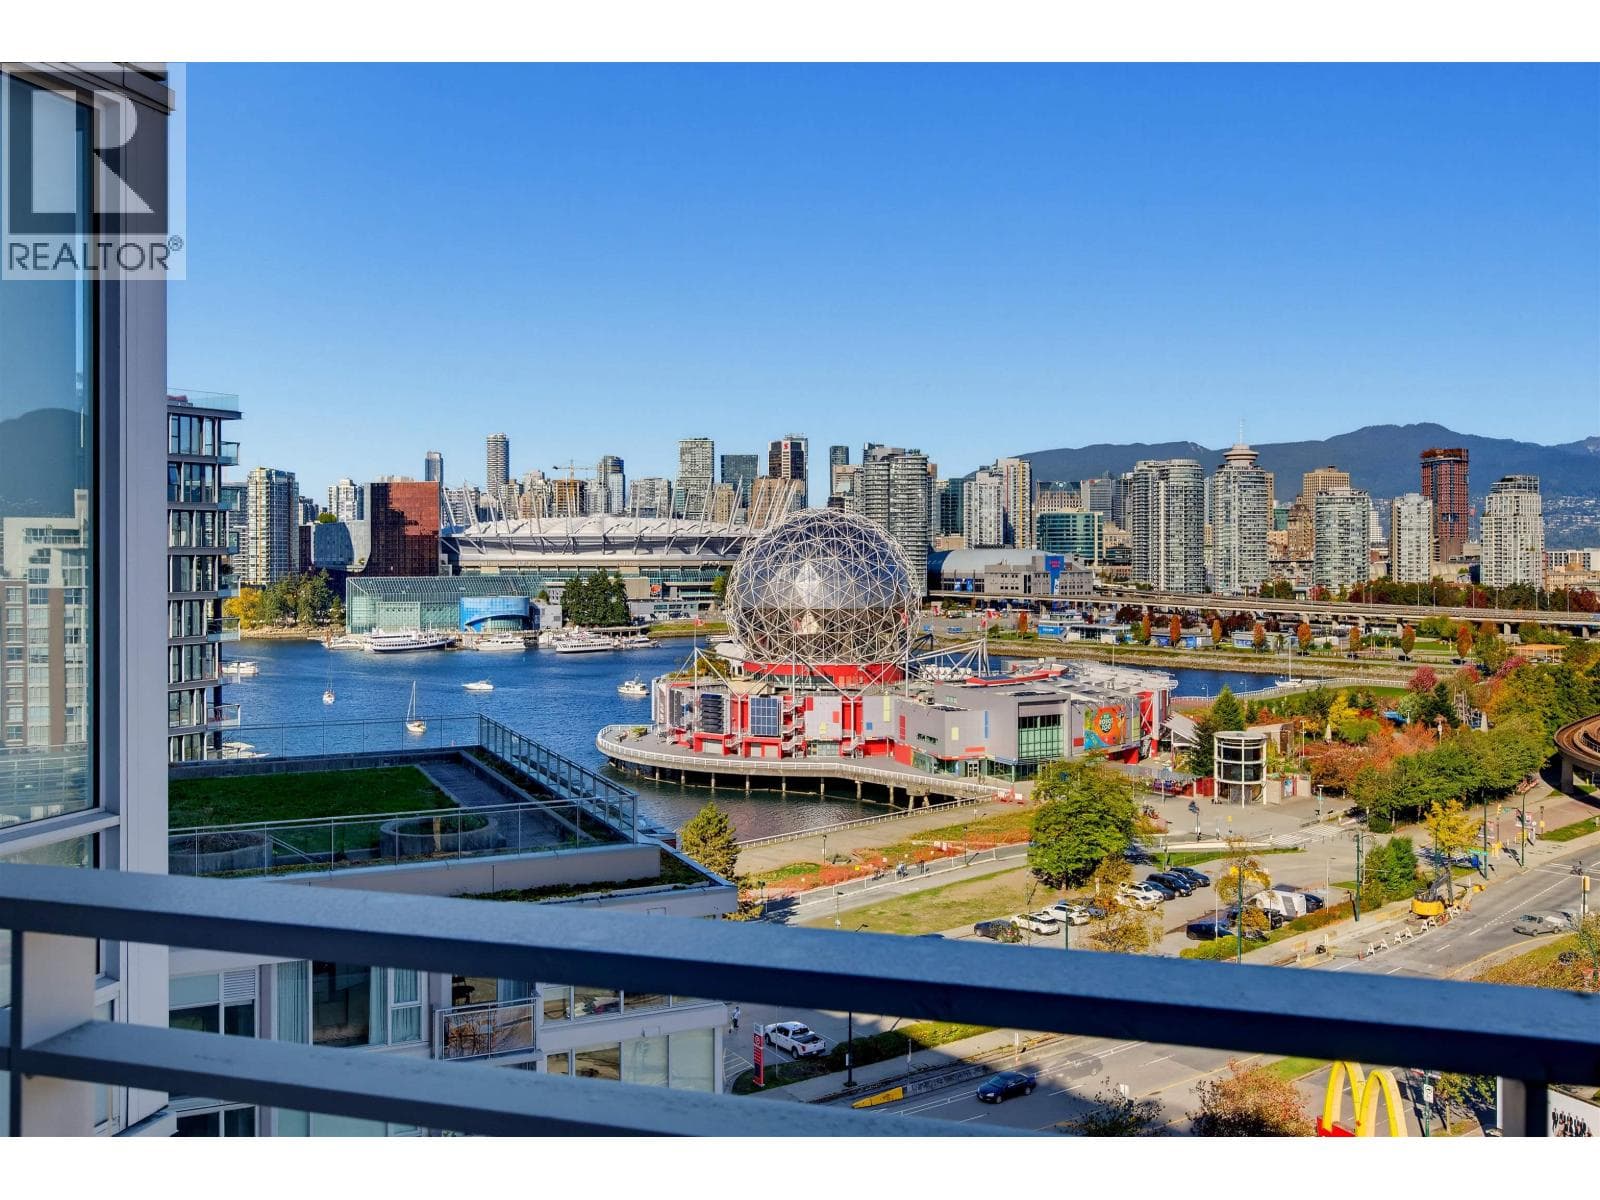
FURNISHED RENTAL One year lease then month to month. BREATHTAKING FALSE CREEK VIEWS – FURNISHED CORNER UNIT in "The Bridge". A stunning 3-bd, 2-bath corner unit that spans 1,429 sq. ft. An expansive 439 sq. ft. terrace lets you soak in the scenery from sunrise to sunset. Nestled in the heart of Olympic Village, featuring geothermal heating and cooling systems , TWO PREMIUM parking spots and access to the Gold Medallion Club with a state-of-the-art gym, pool, and spa. If you are interested, please contact for showing. please email the following information. -You and your spouse’s name -Number of occupants and their relations plus age -Your occupation -Do you own any pets? Pets allowed upon approval -Reason for moving -Desired move in date And we can schedule showings at your convenience.More details
Luxurious waterfront with spectacular water view living at QuayWest II. Relax in this SE corner rare 3 bedroom+den+large in suite storage with closet organizers home complimented with functional layout, newly installed A/C & lighting. Yaletown Seawall, shopping district, fine dinings, grocery stores, speedy transits - Canada Line, etc at your doorstep. Breathtaking views of False Creek, and Olympic Village can be admired from every room. Enjoy recreational facilities including indoor pool, hot tub and fully equipped gym.
- 3 Beds, 1 Den, 1 Storage, 2 Baths
- In-Suite Laundry
- Air Conditioning
- Laminate Wood Floors
- One parking stallMore details
Data was last updated August 18, 2026 at 09:40 AM (UTC)
The data relating to real estate on this website comes in part from the MLS® Reciprocity program of either the Greater Vancouver REALTORS® (GVR), the Fraser Valley Real Estate Board (FVREB) or the Chilliwack and District Real Estate Board (CADREB). Real estate listings held by participating real estate firms are marked with the MLS® logo and detailed information about the listing includes the name of the listing agent. This representation is based in whole or part on data generated by either the GVR, the FVREB or the CADREB which assumes no responsibility for its accuracy. The materials contained on this page may not be reproduced without the express written consent of either the GVR, the FVREB or the CADREB.